Case Study: Cat A Office Fit-Out
Creating Modern, Flexible Commercial Workspace
Overview
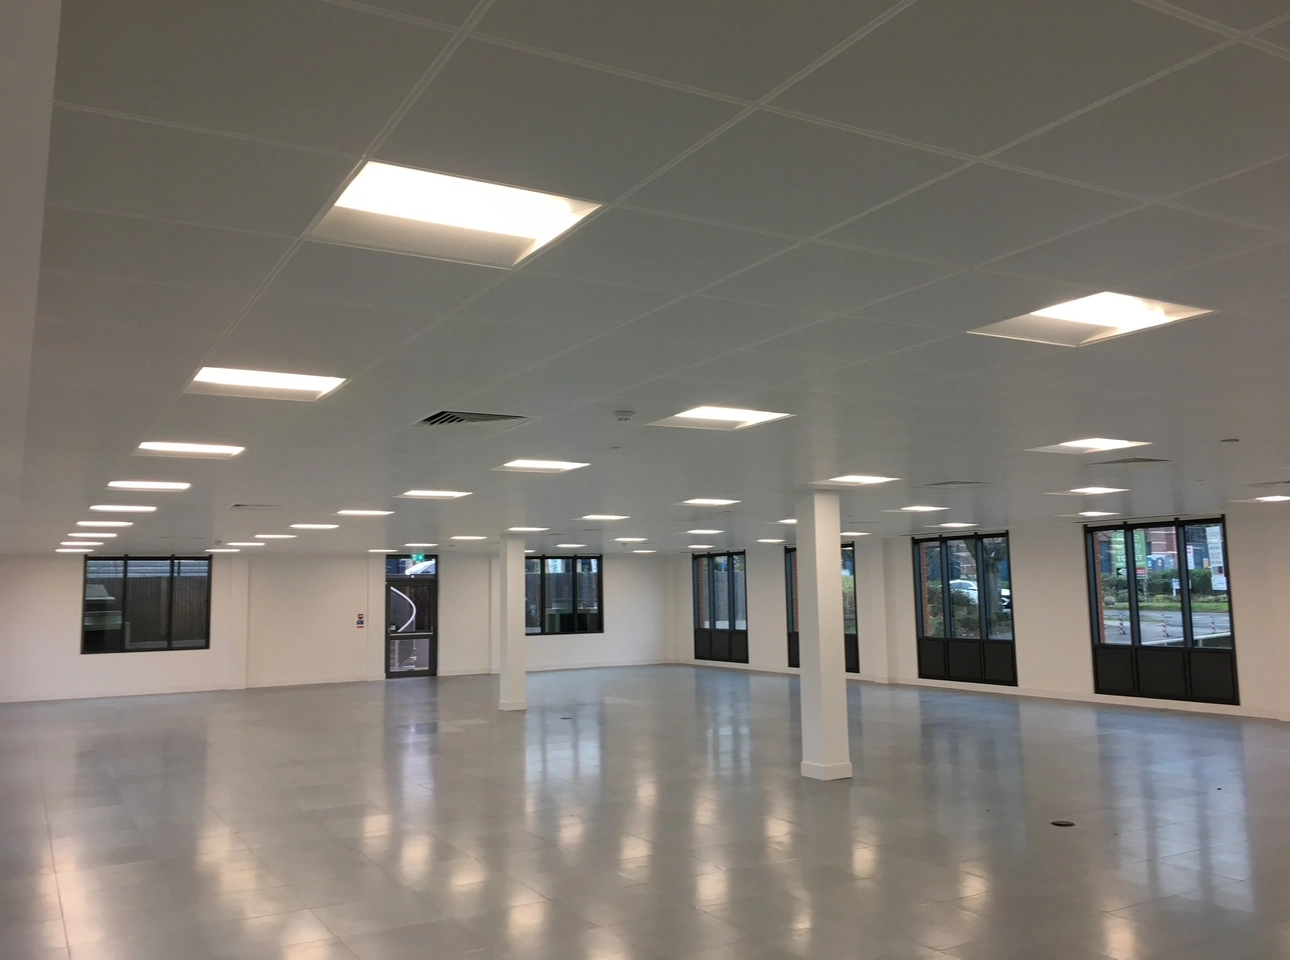
PTM Combined Services successfully delivered a Cat A office fit-out, transforming an empty commercial space into a modern, high-quality workplace ready for tenant occupation. The project focused on creating a bright, efficient environment while ensuring all installations met current building regulations and commercial standards.
The Challenge
The client required a fully refurbished office floor that would appeal to prospective tenants while providing a flexible workspace suitable for a range of businesses. The project needed to be completed to a high specification within programme, with careful coordination across multiple trades.
Our Solution
PTM Combined Services managed the delivery of the Cat A fit-out, coordinating the installation of suspended ceilings, LED lighting, electrical services, fire safety systems and internal finishes. Every element was completed to a high commercial standard, creating an open-plan office environment that is both functional and adaptable.
Working closely with the project team, we ensured all works were completed efficiently, with a strong focus on quality, safety and programme delivery.
Results
The completed office space provides a bright, energy-efficient and flexible working environment, ready for immediate tenant fit-out (Cat B) or occupation. The modern finish enhances the building’s commercial appeal while ensuring compliance with current building and electrical regulations.
Services Delivered
- Cat A Office Fit-Out
- Commercial Electrical Installation
- LED Lighting Installation
- Suspended Ceiling Systems
- Fire Alarm & Emergency Lighting
- Testing & Commissioning
- Building Compliance
Project Snapshot
Client: Commercial Developer
Sector: Commercial Offices
Service: Cat A Office Fit-Out
Location: United Kingdom
Status: Successfully Completed